




3 Beds
3 Baths
2,118 SqFt
3 Beds
3 Baths
2,118 SqFt
Open House
Fri Oct 16, 11:00am - 2:00pm
Sat Oct 17, 1:00pm - 3:00pm
Sun Oct 18, 12:30pm - 3:00pm
Key Details
Property Type Single Family Home
Sub Type Single Family Residence
Listing Status Active
Purchase Type For Sale
Square Footage 2,118 sqft
Price per Sqft $540
Subdivision The Villages
MLS Listing ID G5118721
Bedrooms 3
Full Baths 2
Half Baths 1
Construction Status Completed
HOA Y/N No
Year Built 2025
Annual Tax Amount $4,146
Lot Size 7,840 Sqft
Acres 0.18
Property Sub-Type Single Family Residence
Source Stellar MLS
Property Description
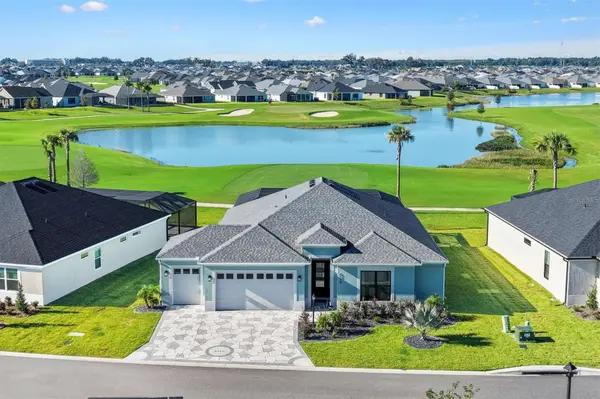
Set along the 7th hole of the Woodlands Championship Golf Course, this 3-bedroom, 2½-bath home makes staying home feel like a vacation. The expansive, approximately 1,000-square-foot birdcage gives you room to lounge, dine, and entertain around your 13-by-30-foot heated pool. Morning coffee with a fairway view? Absolutely. An afternoon swim followed by dinner with friends? You've got the perfect setup.
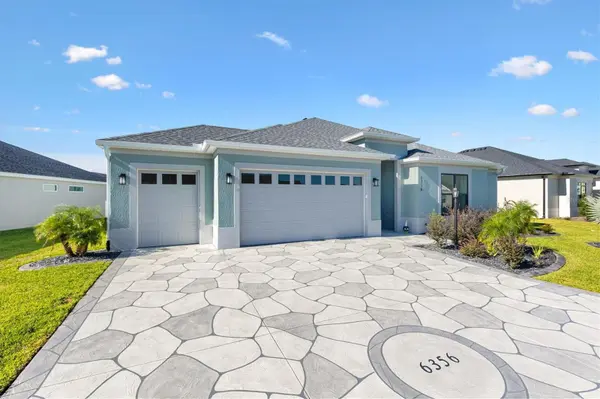
The premier home series stand out with soaring 10-foot ceilings and 8-foot doorframes to create an airy, spacious feel, while carpet-free flooring throughout keeps everyday upkeep simple. In the kitchen, you have upgraded QUARTZ counters, a tile backsplash and storage galore. This is one of the few homes with a full walk in PANTRY, additional pantry cabinet with pull out shelves, and secondary cabinets on the opposite side of the island. An expansive primary suite features a Roman shower with two spacious vanities and two walk in closets - no elbowing for space here! Visitors can enjoy a full jack-and-jill bath nestled between the spare bedrooms. The Osprey is a unique model with a convenient hallway half bath as a welcomed bonus when company comes over. Out front delivery drivers will always find your home with a painted driveway and house numbers stenciled into the design adding another touch of personality.
Want to skip the furniture shopping and get straight to enjoying your new home? Furnishings can remain, offering a TURNKEY opportunity that makes the move even sweeter.
And when you're ready to head out, you're minutes from Eastport, seconds from St. Tropez Recreation Center and the Edenfield adult pool and postal station, and just across the bridge from Sawgrass Grove. With entertainment, recreation, and gathering spots so close, you'll have plenty of reasons to fill your calendar—if you can convince yourself to leave the pool.
Why wait to start living the dream in The Villages, FL? Bring your swimsuit, schedule your showing, and start picturing yourself here. The retirement dream is right at your fingertips!
Location
State FL
County Sumter
Community The Villages
Area 34762 - Okahumpka
Zoning RES
Interior
Interior Features Open Floorplan, Solid Wood Cabinets, Stone Counters
Heating Central, Natural Gas
Cooling Central Air
Flooring Luxury Vinyl, Tile
Furnishings Furnished
Fireplace false
Appliance Built-In Oven, Dishwasher, Disposal, Dryer, Gas Water Heater, Microwave, Refrigerator, Tankless Water Heater, Washer
Laundry Inside, Laundry Room
Exterior
Exterior Feature Rain Gutters
Parking Features Golf Cart Garage
Pool In Ground, Heated, Pool Alarm
Community Features Community Mailbox, Deed Restrictions, Golf Carts OK
Utilities Available Cable Available, Electricity Connected, Natural Gas Connected, Sewer Connected, Sprinkler Recycled, Water Connected
Amenities Available Fence Restrictions, Gated, Golf Course, Pickleball Court(s), Pool, Recreation Facilities, Tennis Court(s)
View Y/N Yes
Water Access No
View Golf Course, Pool, Water
Roof Type Shingle
Attached Garage true
Exposure East
Garage true
Private Pool Yes
Building
Entry Level One
Foundation Slab
Lot Size Range 0 to less than 1/4
Sewer Public Sewer
Water Public
Structure Type Concrete,Tilt up Walls
New Construction false
Construction Status Completed
Others
Pets Allowed Number Limit
Senior Community Yes
Ownership Fee Simple
Acceptable Financing Cash, Conventional, FHA, VA Loan
Listing Terms Cash, Conventional, FHA, VA Loan
Num of Pet 2
Special Listing Condition None
Virtual Tour https://player.vimeo.com/video/1235811907?badge=0&autopause=0&player_id=0&app_id=58479

Schools and Properties Nearby
Find out why customers are choosing LPT Realty to meet their real estate needs